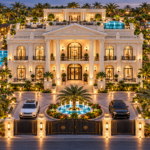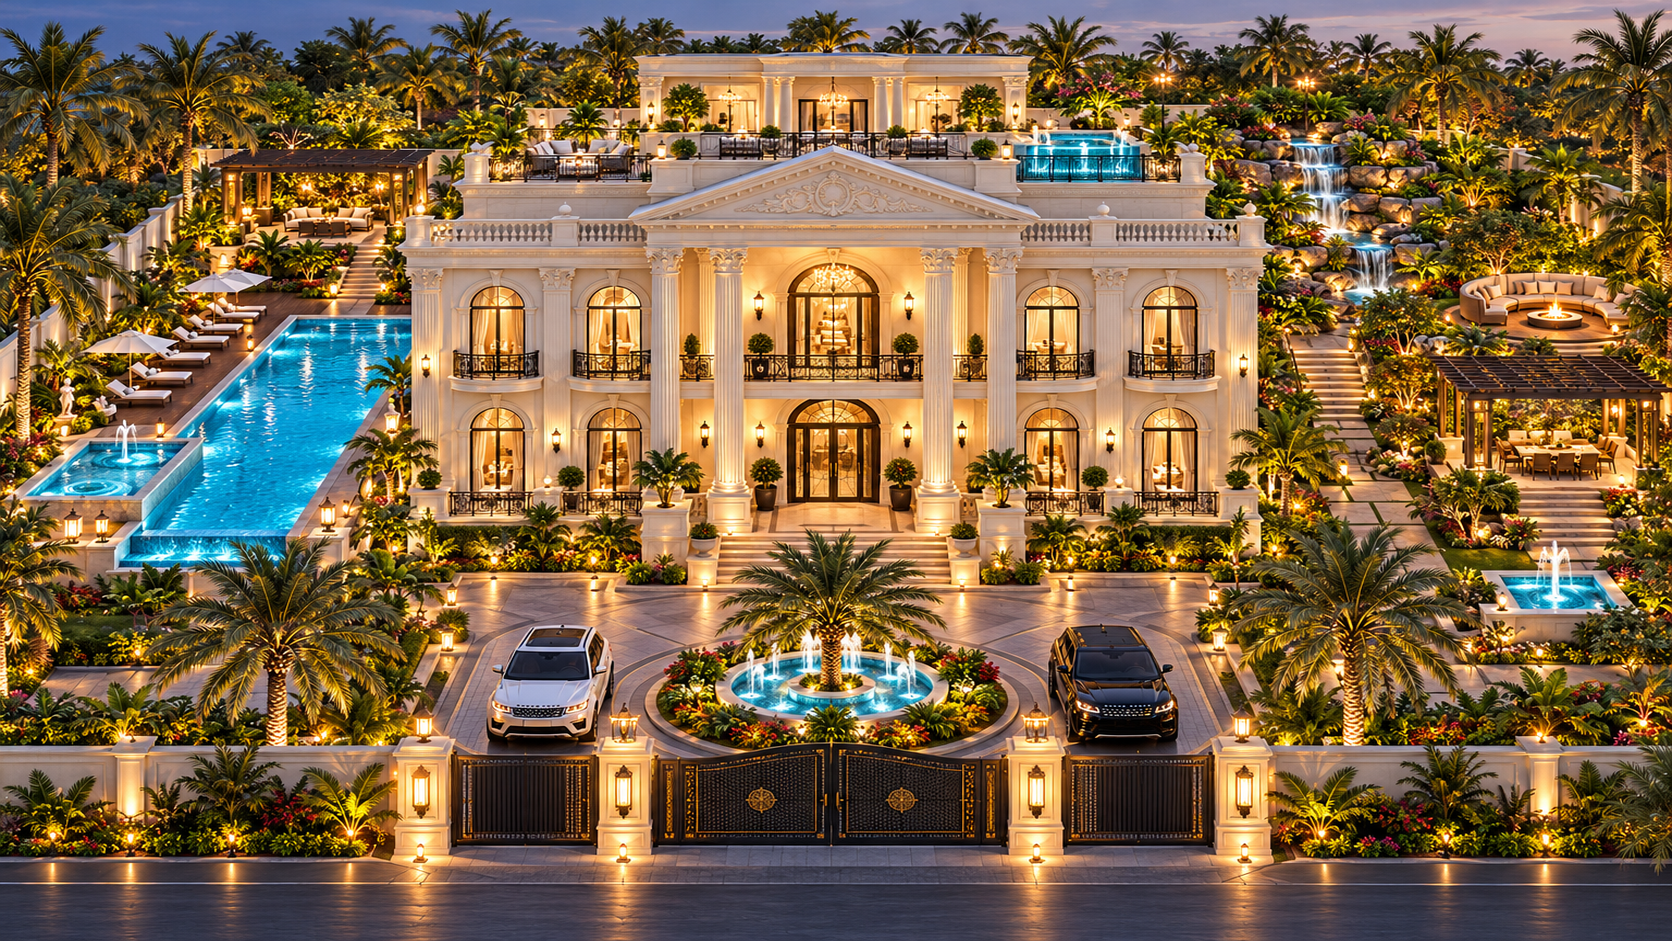
Planning a new home, upgrading an existing property, or designing a commercial space requires the right balance of architecture, functionality, and aesthetics. URB STUDIO provides architecture and interior design solutions for clients in Chandigarh, Mohali, Panchkula, and nearby Tricity areas, with a focus on thoughtful planning and coordinated design.
From residential floor plans and modern front elevations to interior layouts and 3D visualization, the aim is to help clients understand their spaces before moving ahead with construction or execution.
Architecture and Interior Designer Chandigarh
Choosing an experienced design team is an important step when planning a property. An Architecture and Interior Designer Chandigarh can help bring architectural planning and interior concepts together, creating a consistent design direction for the building and its internal spaces.
At URB STUDIO, design requirements are considered according to the property’s dimensions, intended use, preferred style, and practical needs. Depending on the project scope, services may include:
- Residential architectural planning and floor plans
- Modern and classical house elevation concepts
- 3D exterior visualization
- Interior design and furniture layouts
- Lighting, ceiling, and material selection guidance
- Space optimization and renovation planning
- Design execution and coordination support
A well-planned property should look appealing while remaining practical for everyday use. Factors such as room proportions, circulation, ventilation, natural lighting, storage, and furniture placement all contribute to a successful design.
Whether you are planning a contemporary home or a more traditional residence, early design coordination can help establish a clear vision for the project.
Best Architects and Interior Designers in Panchkula
Homeowners looking for the Best Architects and Interior Designers in Panchkula often want more than an attractive elevation or stylish interior. They need a design that reflects their lifestyle, makes effective use of available space, and supports their long-term requirements.
The architectural planning stage establishes how spaces connect and function. Interior design then develops the atmosphere, materials, lighting, and furniture arrangements that make those spaces comfortable and visually cohesive.
For residential projects, the process may involve:
- Understanding plot dimensions and family requirements
- Planning bedrooms, living areas, kitchens, and bathrooms
- Developing a suitable front elevation concept
- Creating 3D views to communicate the design
- Coordinating interior layouts with architectural planning
- Providing working drawings or execution support where agreed
For example, a family home may need private bedroom zones, a spacious living and dining area, efficient storage, and well-planned natural lighting. A thoughtful design process considers these needs before finalizing the layout.
URB STUDIO works to understand each client’s requirements and develop design solutions suited to the property and project brief. Clients in Panchkula can discuss their plot details, preferred design style, and required services to determine the appropriate scope.
Tricity Architecture and Interior Firm
The Tricity region includes Chandigarh, Mohali, Panchkula, and surrounding areas, where residential and commercial properties can have very different planning requirements. Choosing a Tricity Architecture and Interior Firm can help clients explore coordinated design services for projects across this wider region.
Some clients may be constructing a new independent house, while others may be renovating an existing property, designing a villa, or planning a professional workspace. Each project requires a different approach based on site conditions, usage, and the client’s expectations.
URB STUDIO’s design services may cover architecture, interiors, 3D visualization, and design execution support, depending on the agreed scope.
For residential projects, the emphasis may be on functional floor plans, attractive elevations, comfortable interiors, and efficient use of space. For commercial properties, priorities may include circulation, workstation planning, reception areas, lighting, and a professional visual identity.
Bringing architectural and interior considerations together can help identify potential coordination issues earlier. It also makes it easier to establish a consistent design language, from the building’s exterior to its interior finishes.
Before starting a project, clients should confirm the deliverables, drawings required, responsibilities, timelines, and execution arrangements. Clear expectations help make the design process more organized.
Interior and Architectural Services Chandigarh Mohali
Clients searching for Interior and Architectural Services Chandigarh Mohali may need support at different stages of their property journey, from initial planning to interior development.
URB STUDIO offers a project-based approach, with services selected according to the client’s requirements.
Residential architecture
Architectural planning can include floor plan development, room arrangements, circulation, staircase planning, and front elevation concepts. These elements help establish how the property will function and appear.
Interior design
Interior design focuses on how individual spaces look and feel. It may include furniture layouts, ceiling concepts, lighting plans, finish selection, storage solutions, and coordination of colours and materials.
3D visualization
3D visualization helps clients understand the proposed appearance of a home or interior before execution. It can communicate design intent and support discussions about finishes, proportions, and overall style.
Renovation and space optimization
Existing properties may benefit from improved layouts, better storage, updated interiors, or more efficient use of available space. The recommended approach depends on the property’s condition and the extent of the proposed changes.
Design execution support
Where included in the agreed scope, execution support can help coordinate design intent with on-site implementation. Responsibilities, material specifications, contractor arrangements, and supervision requirements should be clarified before work begins.
Why Coordinate Architecture and Interior Design?
Architecture and interior design influence one another. Room dimensions affect furniture placement, staircase positions affect circulation, and ceiling or lighting concepts may depend on the architectural layout.
Planning these elements together can improve consistency and help identify changes before they become more difficult to implement. It also gives clients a clearer understanding of the proposed result.
The most suitable design depends on the plot or property, intended use, personal preferences, and project requirements. A consultation helps establish these details and define the next steps.
Frequently Asked Questions
Does URB STUDIO serve Chandigarh and Mohali?
URB STUDIO serves clients in Mohali, Chandigarh, Panchkula, and nearby Tricity areas. Contact the studio to discuss your project location and requirements.
Can architecture and interiors be planned together?
Yes. Coordinating architectural planning and interior design can help align layouts, furniture requirements, lighting, finishes, and the overall design concept.
Do you provide 3D elevation design?
3D exterior visualization can be included in the design scope to help clients understand the proposed appearance of their property.
Are commercial projects supported?
Commercial architecture and interior design requirements can be discussed according to the property type, project size, and required services.
How do I get started?
Share your property location, plot or floor area, project type, and preferred design style with URB STUDIO to discuss the suitable services and next steps.
Contact URB STUDIO
Planning a new home, renovating your property, or developing a commercial space in Chandigarh, Mohali, or Panchkula? URB STUDIO can help you explore architecture and interior design solutions tailored to your requirements.
URB STUDIO – Architecture | Luxury Interiors | Design & Execution
Call: 92174 80305
Serving: Chandigarh | Mohali | Panchkula | Zirakpur | Nearby Tricity Areas
Contact URB STUDIO to discuss your project and begin planning a space that balances design, comfort, and functionality.